Quality Control
Every component we produce is checked. Our passing quality rate runs at 99%.
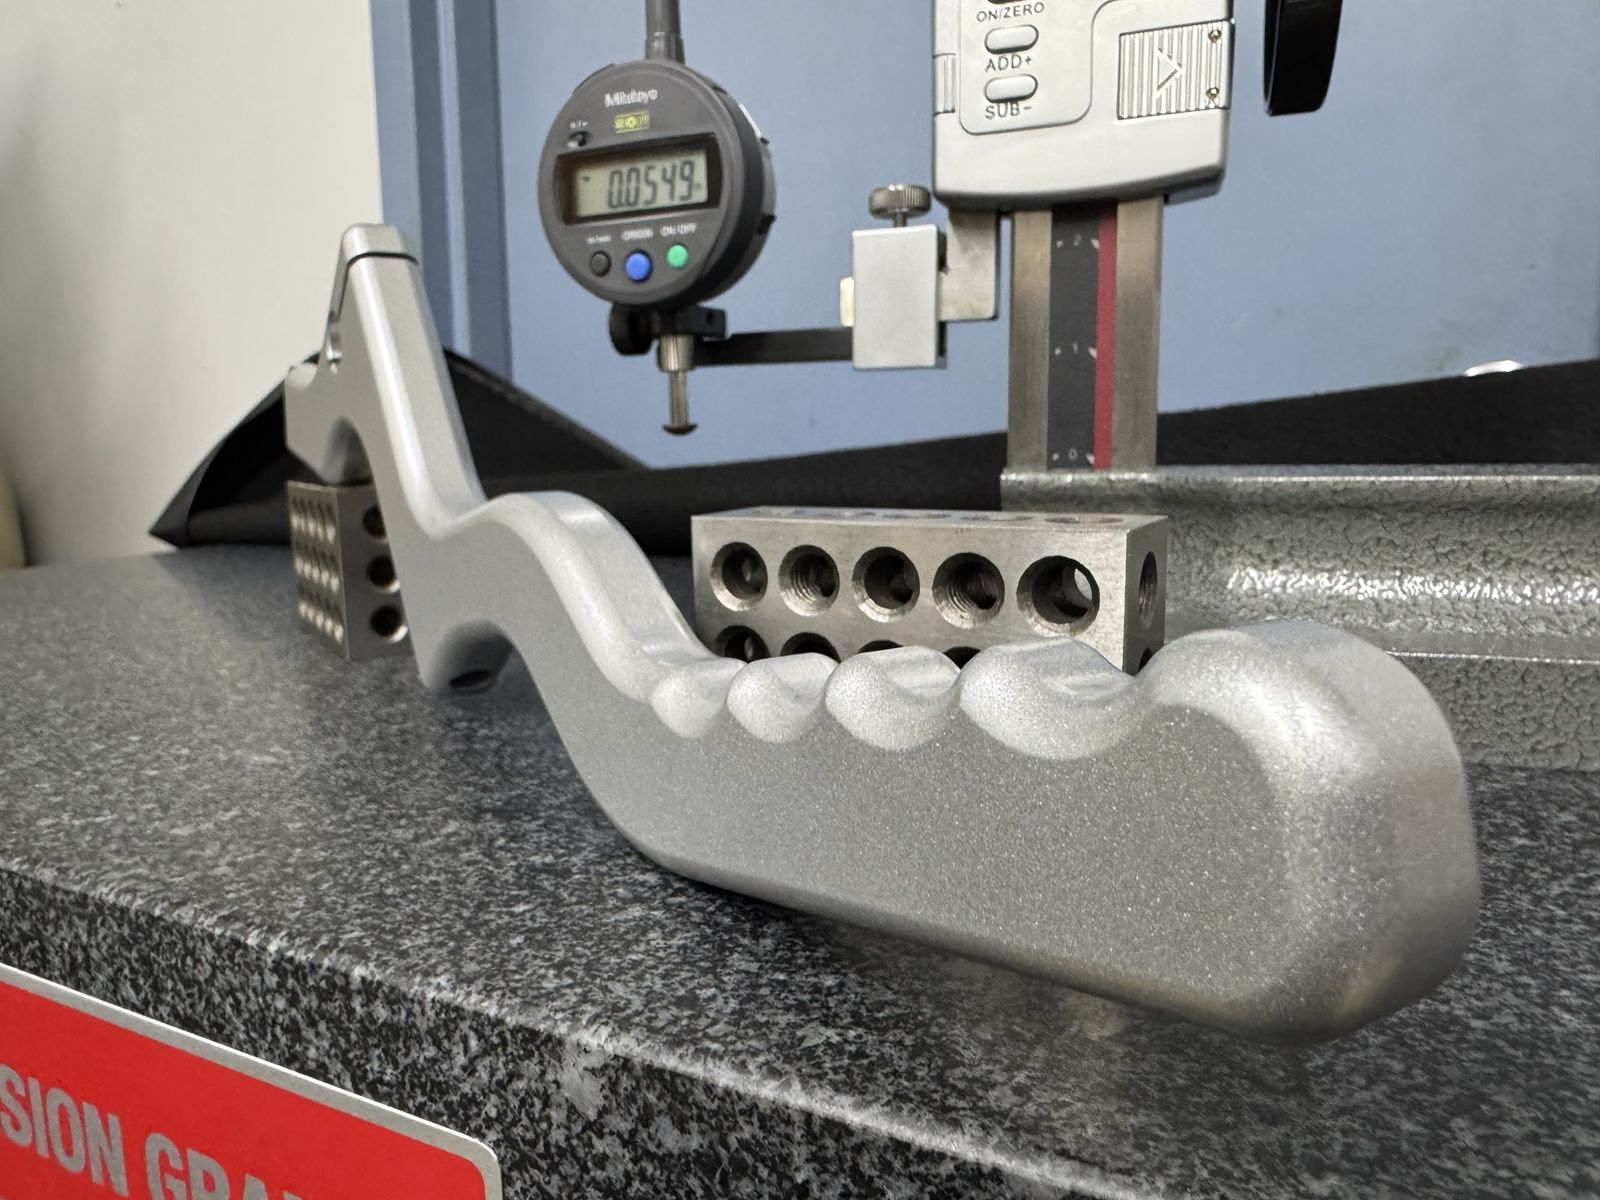
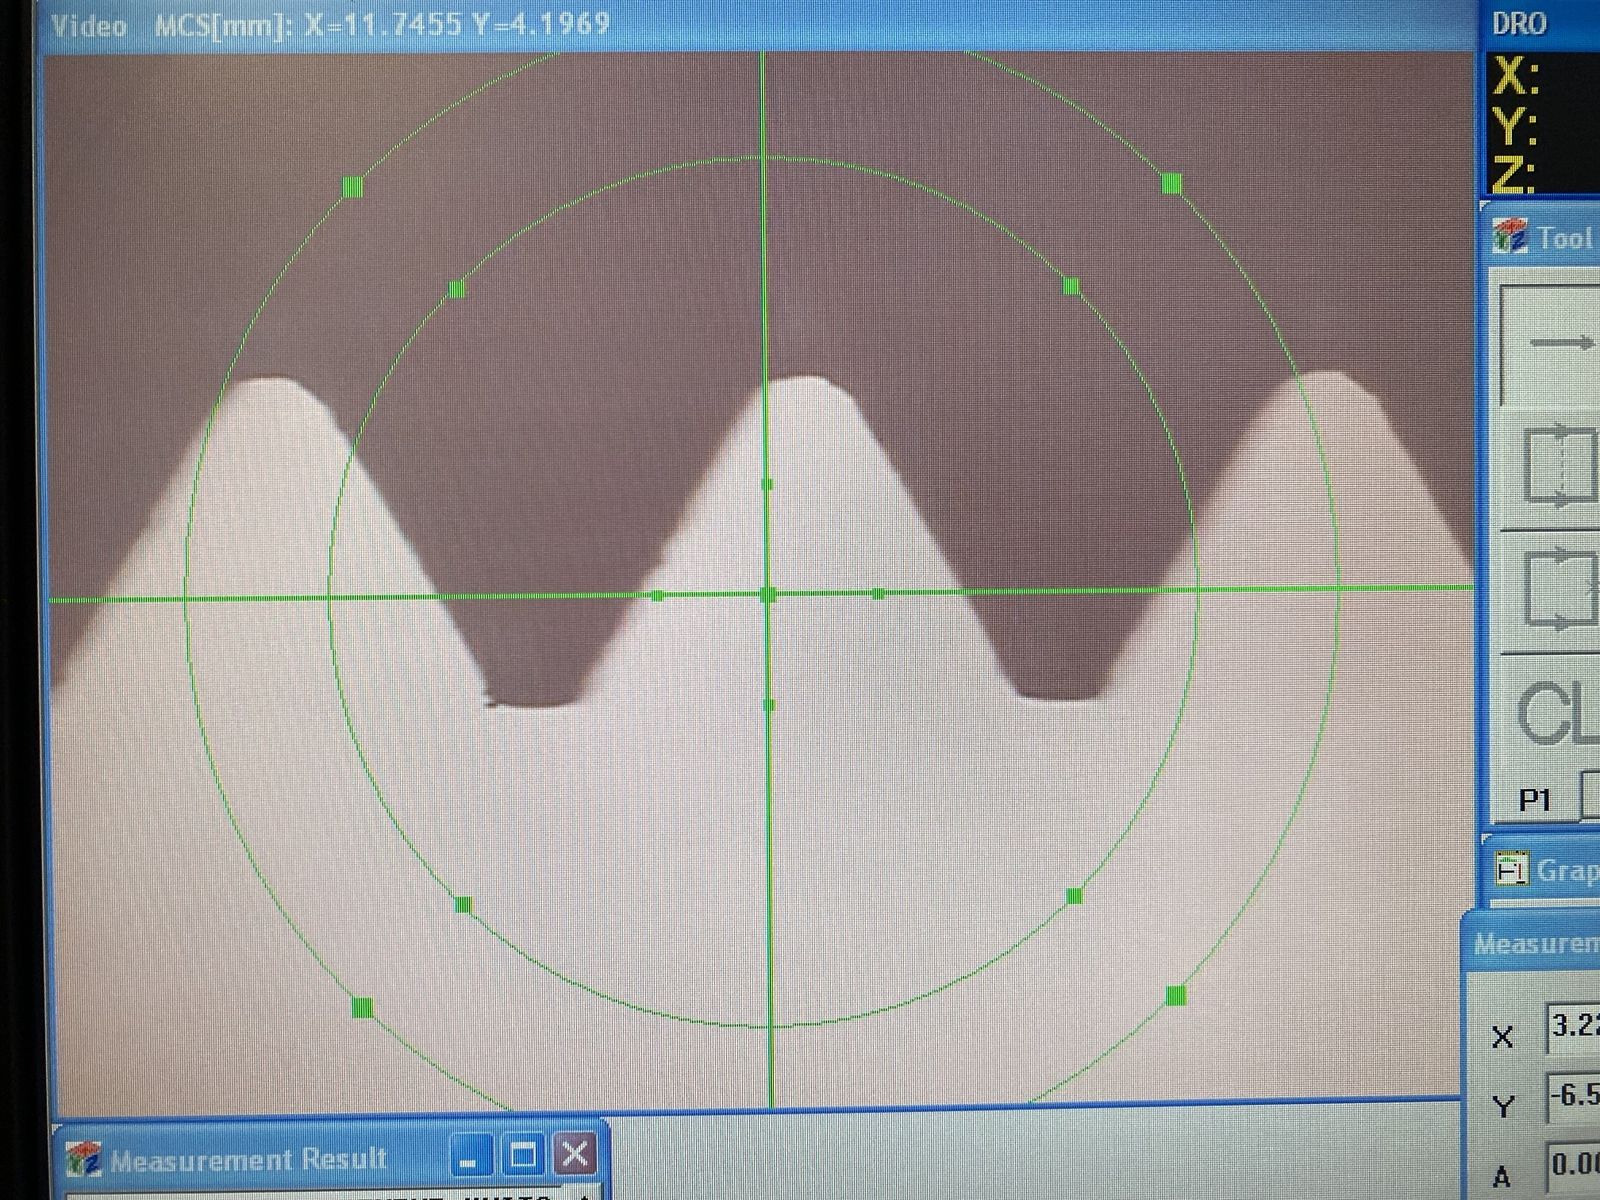
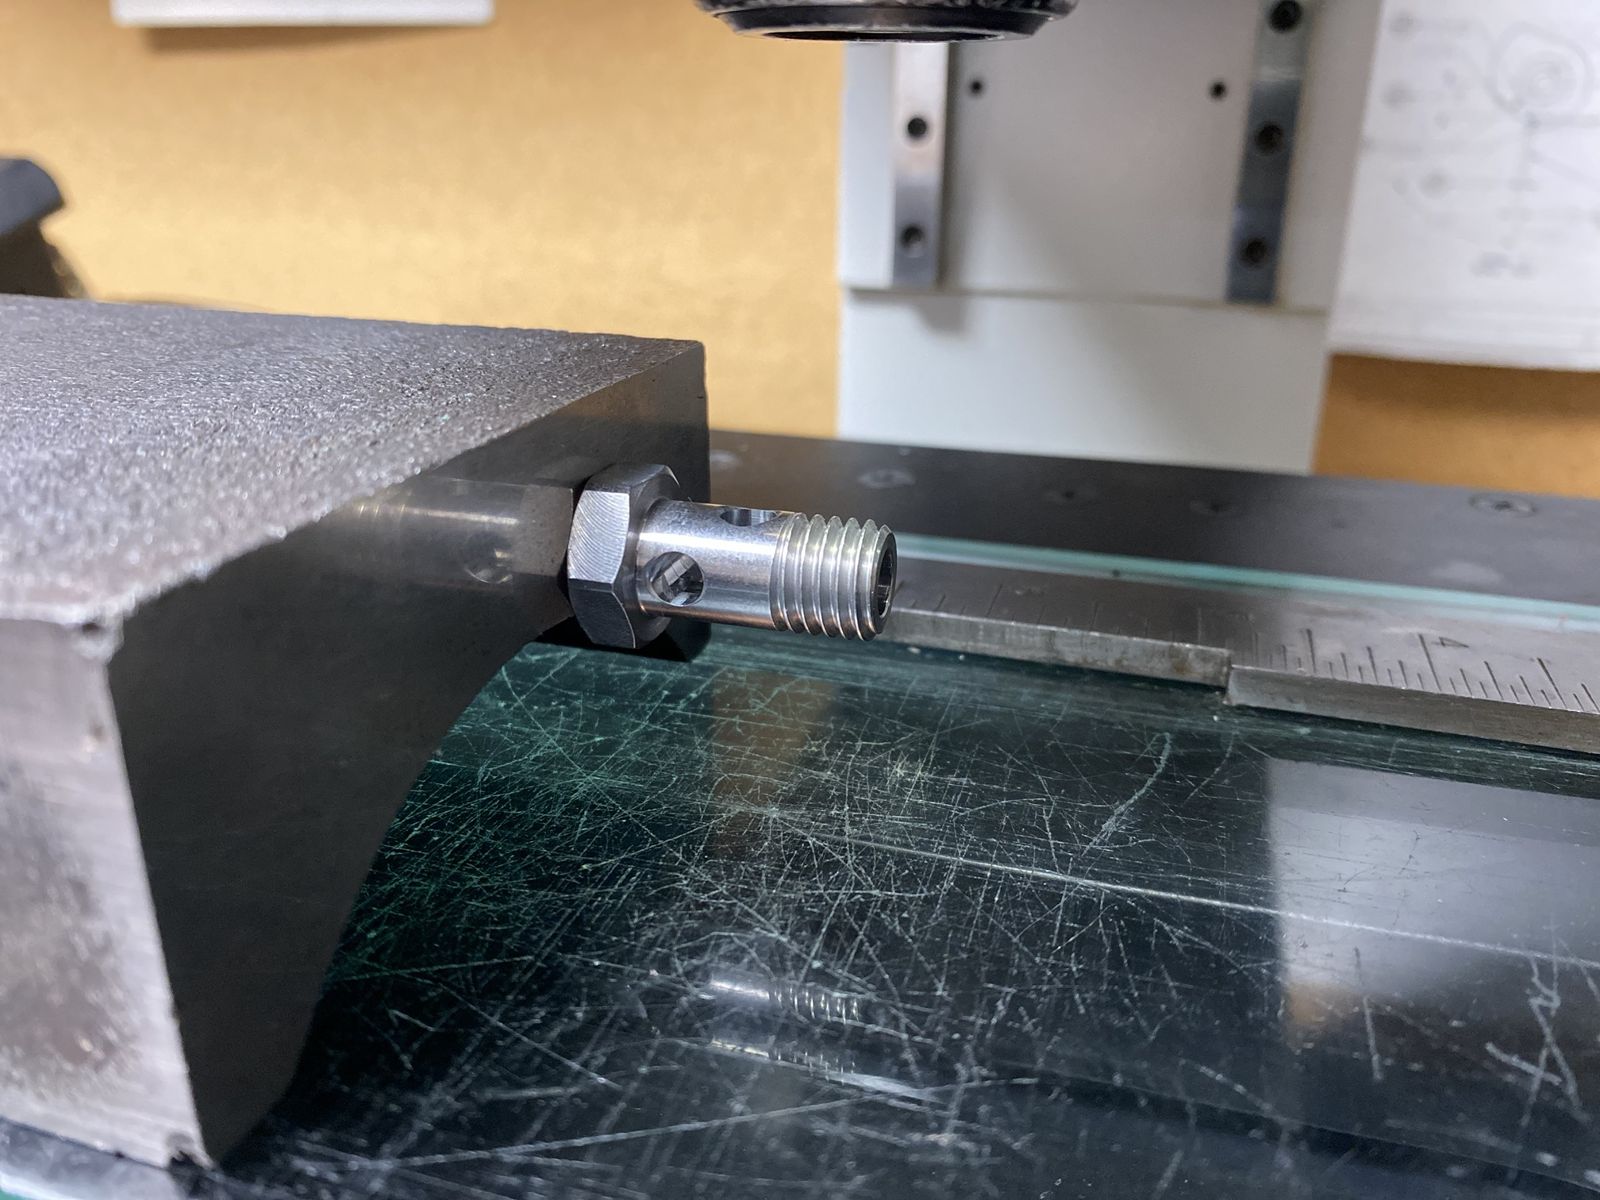
Our quality lab invests in the technology and devices needed to qualify and inspect every component that leaves our facility. Along with standard handheld metrology tools, we use CMM and VMM measurement where it makes sense: high volumes, tight tolerances or complex geometry. Those systems also produce printed inspection reports when you need them for traceability.
Our inspection equipment is always in calibration, and we work to an ISO 9001 compliant quality manual, so you can be confident the parts you receive are within tolerance and to your standards, every time.
Inspection equipment
- ST Industries optical comparator
- Gage pins
- Digital calipers
- Micrometers
- Thread gages
- Go/no-go gages
- Height & depth gages
- CMM & vision measurement access
Dedicated or custom gauging is procured as each job requires.
Quality policyParker Precision Molding, Inc. and its employees are committed to providing components and assemblies of the highest standards and quality.
Linda C. Parker, President
Our quality management system is continually improved to ensure the success of our customers, our employees and the end users of the components and assemblies we make.
Have a part to quote?
Send a drawing or 3D model and we'll get back to you with pricing and lead time.